Description
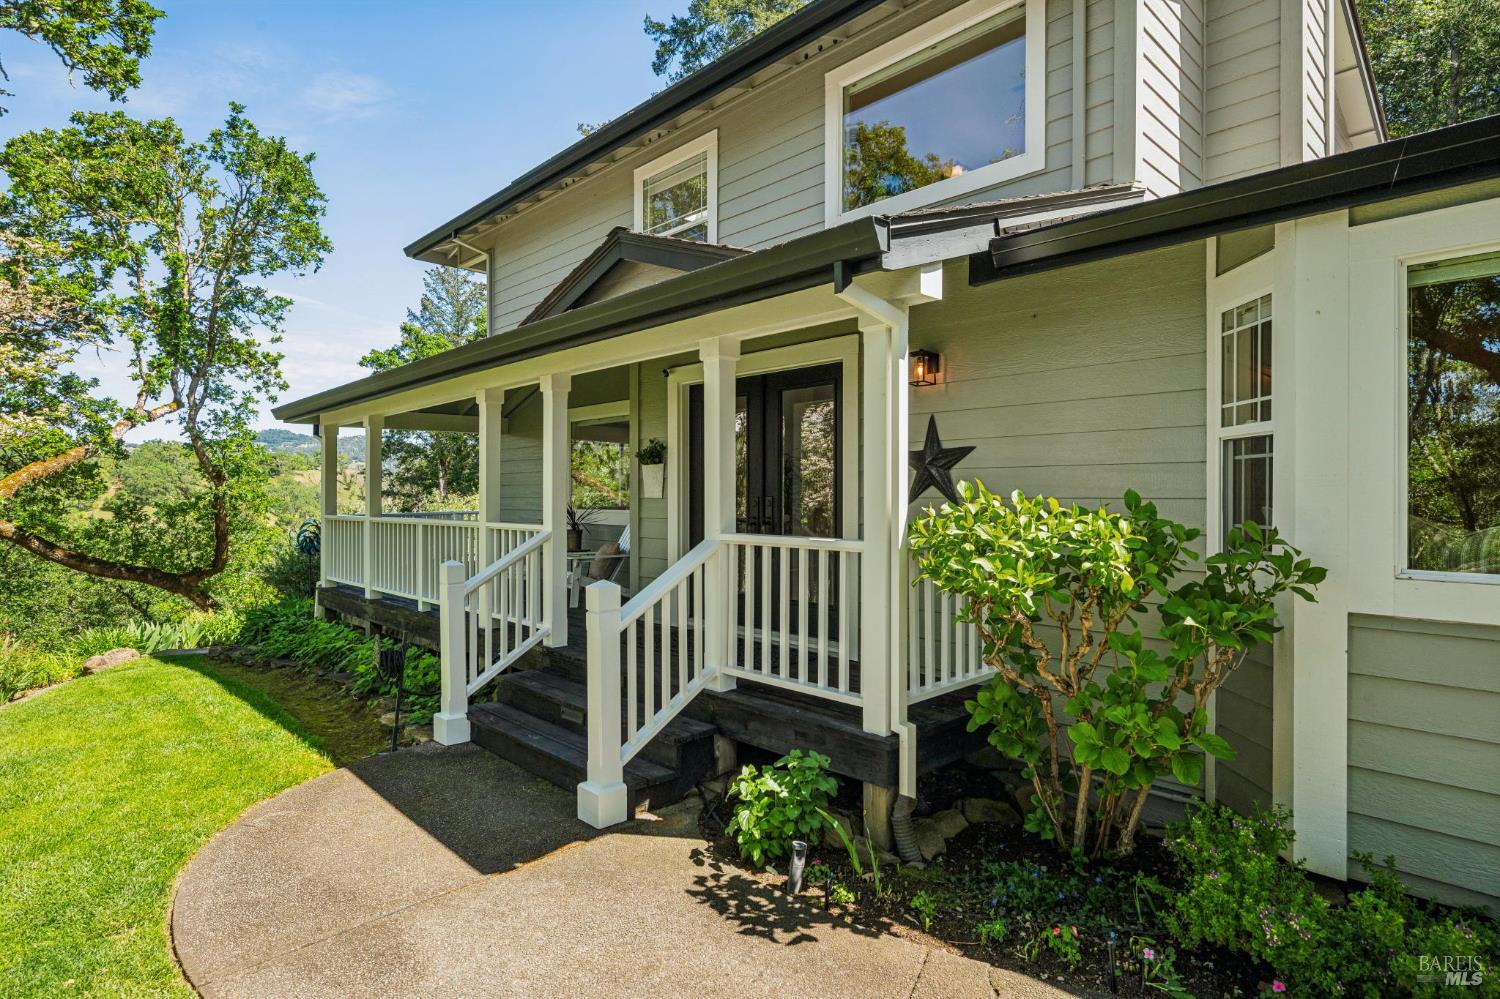
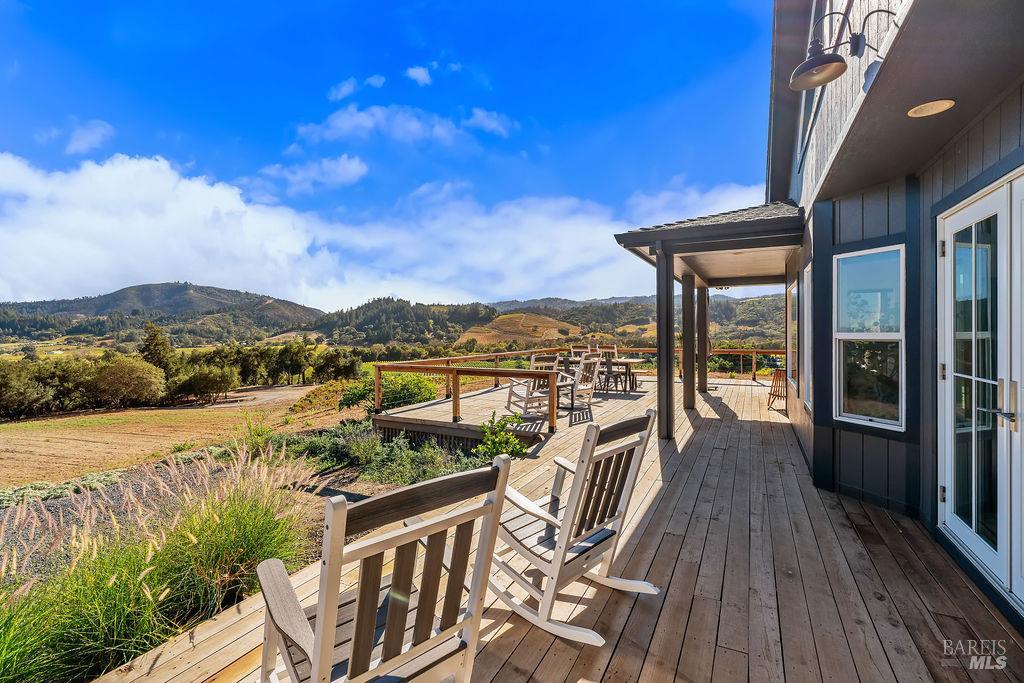
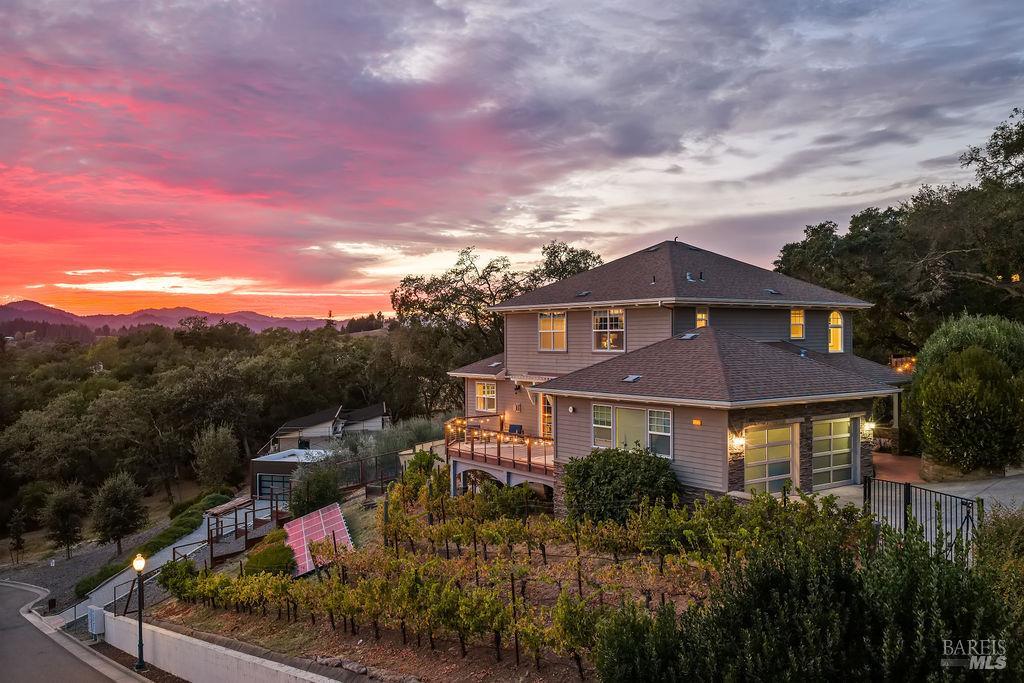
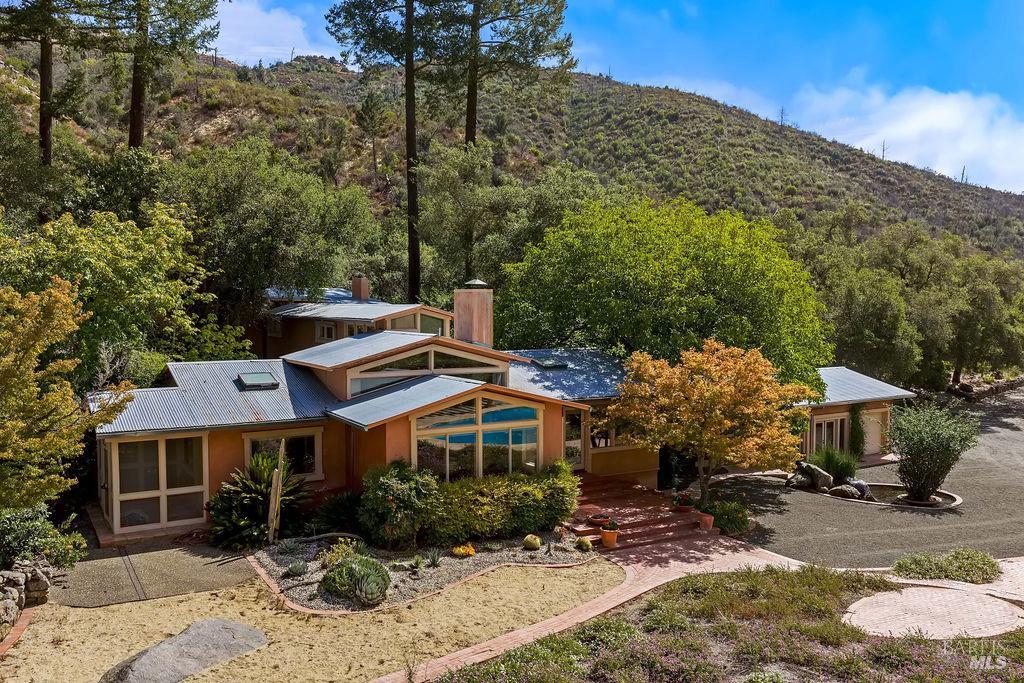
Are you the lucky buyer who is going to score this amazing home and property?! Welcome to your private sanctuary in the heart of Sonoma County wine country set on just over two acres with mature oak trees and views of rolling hills. This tranquil two story home offers over 2,500 square feet of living space with a functional and flexible floor plan. The home includes three upstairs bedrooms and two full bathrooms, plus a full bathroom on the main level. A spacious downstairs office provides the option for a guest room or additional living space. The open kitchen features a pantry, double oven, gas cooktop, and ample storage, flowing into the main living areas. Interior highlights include wide plank oak flooring, a freestanding gas stove, and abundant natural light with views of the rolling hills beyond. Designed for indoor outdoor living, the property features a deck, patio, gas plumbed BBQ, hot tub, firepit, bocce ball court, and multiple seating areas surrounded by lawns, gardens, fountains, and a vegetable garden. Two oversized two car garages, one attached and one detached, provide ample parking, storage, and workshop potential with air compressor plumbing and a sink in the detached structure. Additional features include owned solar, EV charging station, backup battery, private well with whole house filtration and reverse osmosis, tankless water heater, dual zone heating and air conditioning, central vacuum, and whole house fan. Conveniently located approximately 10 minutes to Highway 101, shopping, and medical services, and less than 20 minutes to Calistoga. Nearby access to hiking at Mark West Creek Regional Park. Private fire insurance is available and is what the current homeowner has.