Contact Us

Thank you for your message. We will be in touch with you shortly.

775 White Oak Drive
Courtesy of Sotheby's International Realty
$3,300,000

775 White Oak Drive

5 Beds 8 Baths 8,806 Sq.Ft. 4.3 Acres

Description

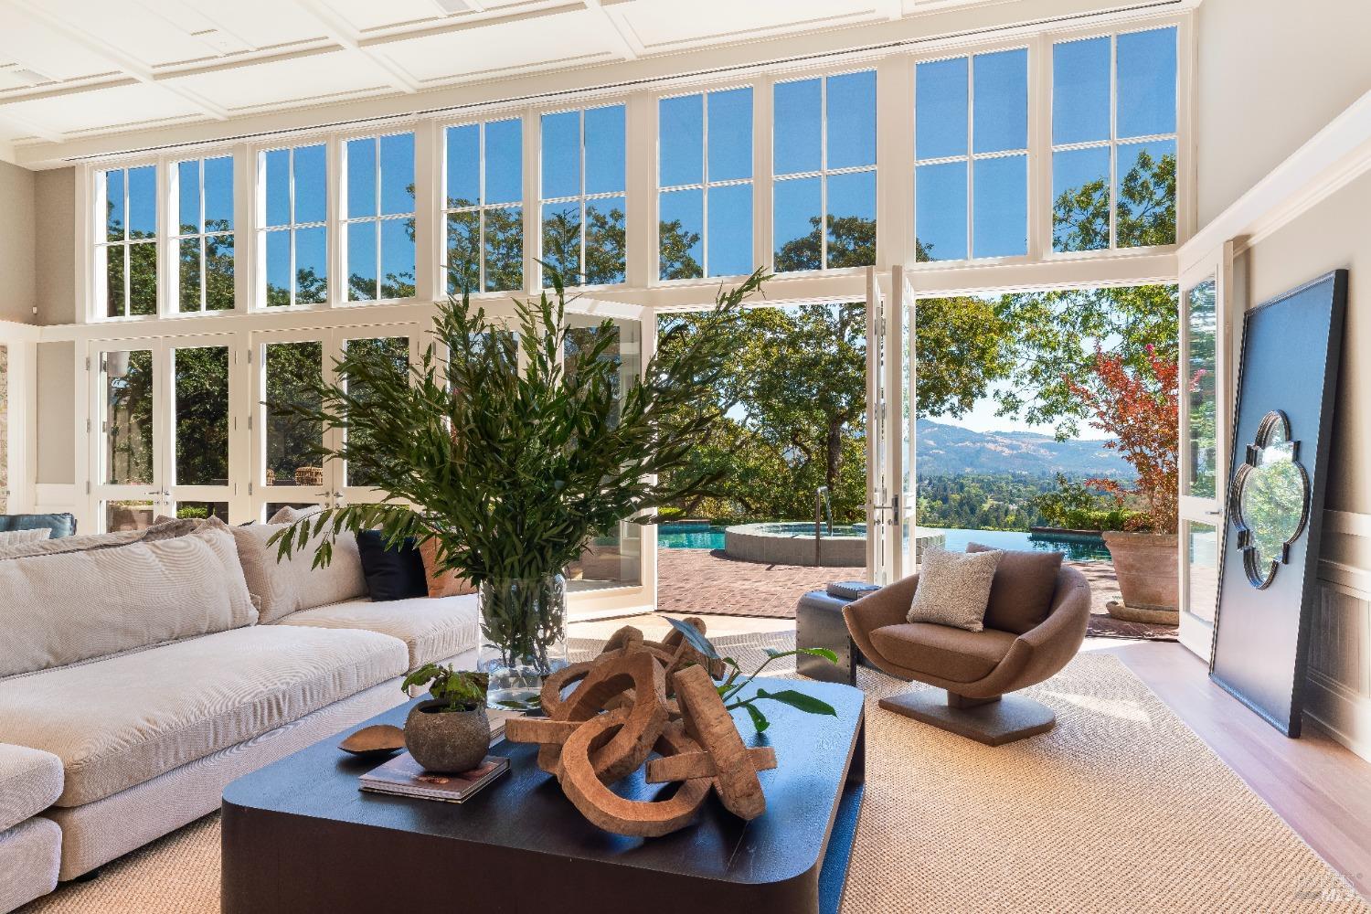
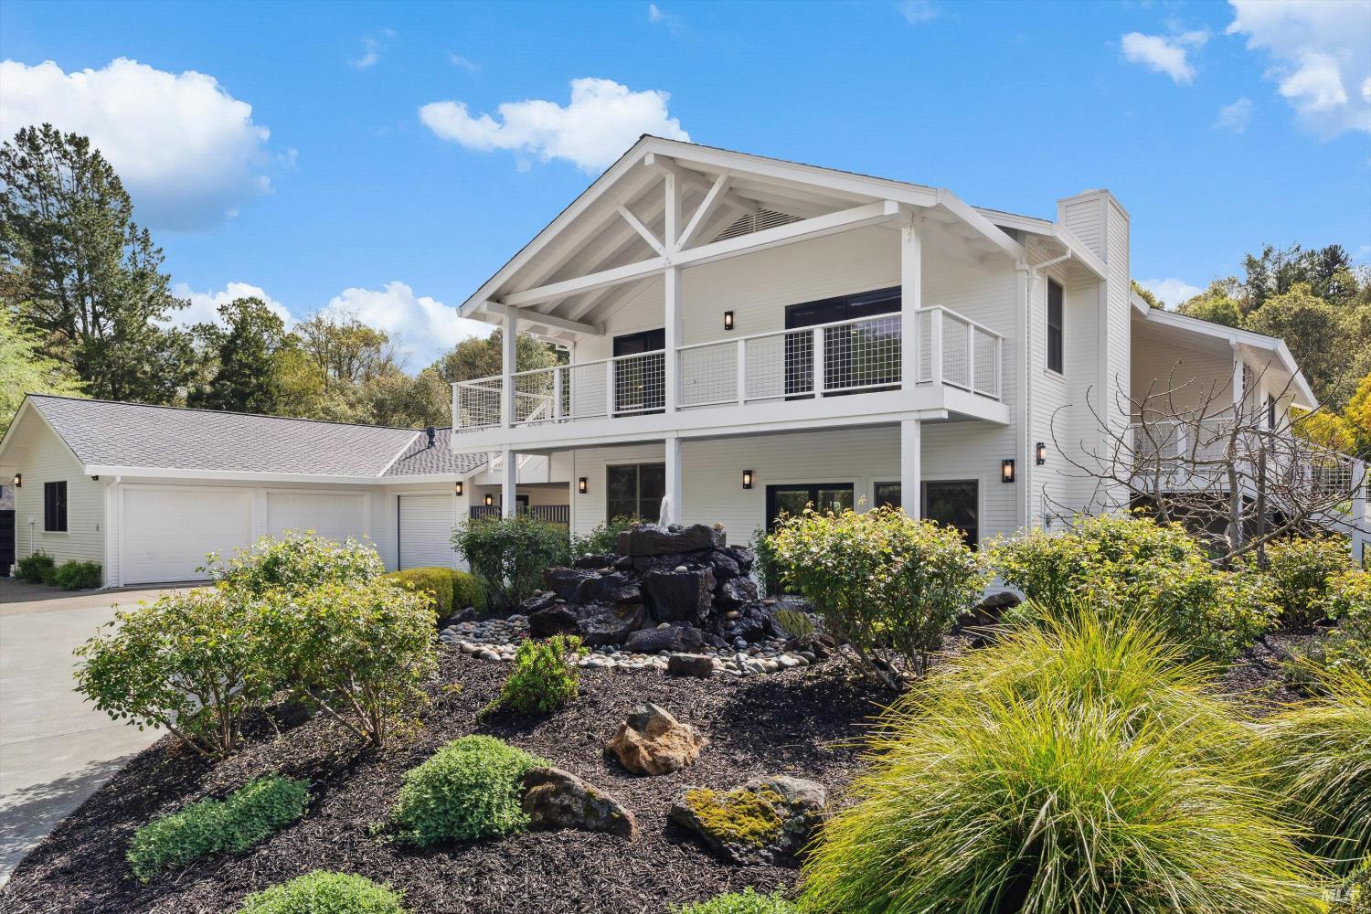
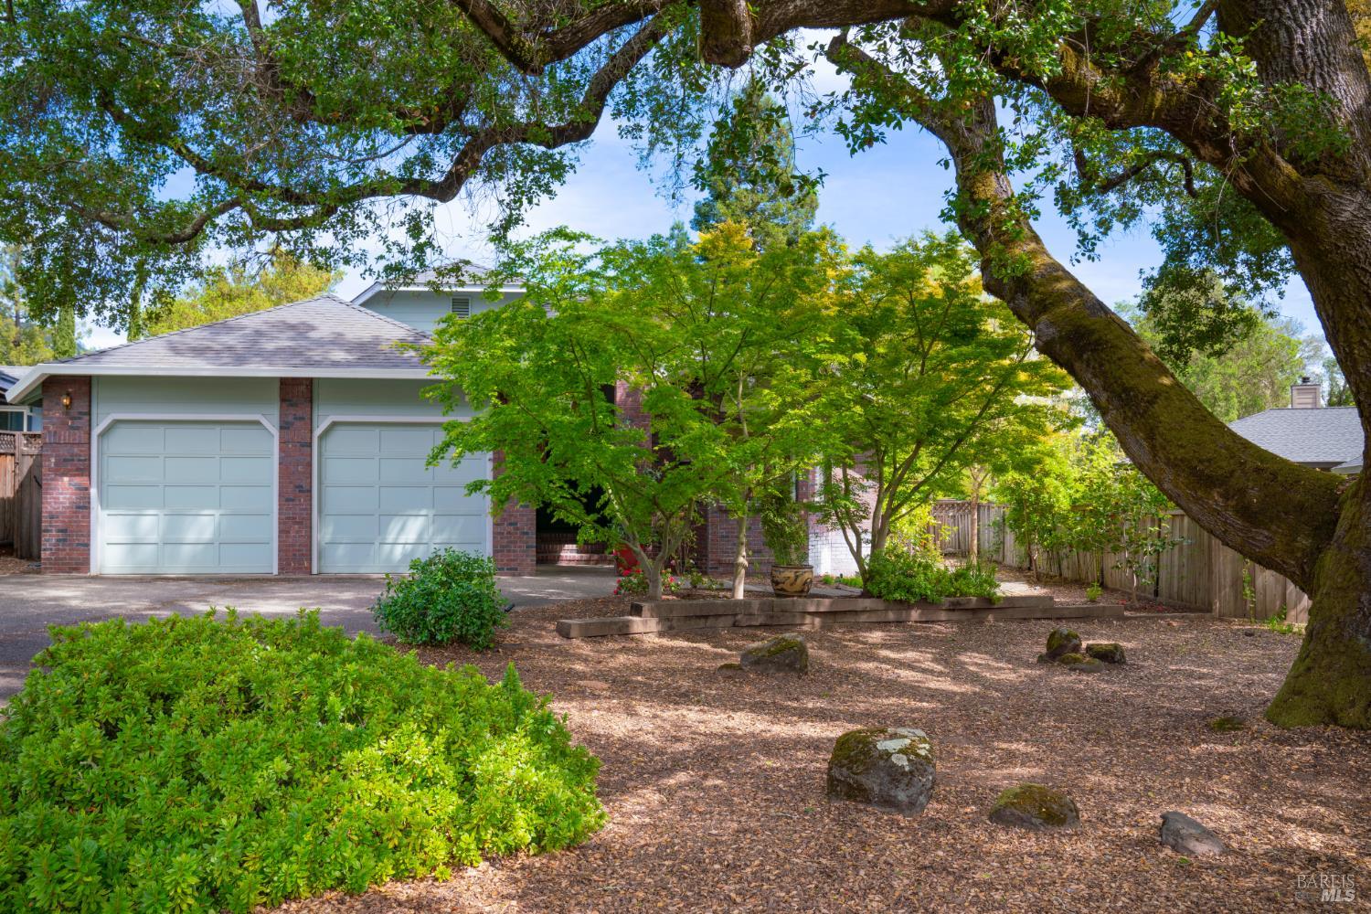
Acclaimed Architect William Turnbull, Jr.'s commissioned build for esteemed publisher of the Santa Rosa Press Democrat. This expansive residence sits on approximately 4.3 private acres overlooking Sonoma Valley. This extraordinary property offers a seamless blend of timeless design, natural beauty and wine country living. Bordering Annadel State Park, and located within the prestigious Wild Oak Community, the estate offers unparalleled privacy while remaining just minutes from world class wineries, dining, golf and the amenities of Santa Rosa and Sonoma Valley. Resort inspired amenities include, a pool, expansive entertaining terraces, mature landscaping, and breathtaking views that stretch across the Valley of the Moon and neighboring countryside. From the property enjoy the unique experience of watching Wine Country Polo Matches while taking in spectacular sunsets and the tranquility of the surrounding landscape. The single-story home crafted from wood and steel, features walls of glass, soaring ceilings, exceptional craftsmanship and a harmonious connection between indoor and outdoor spaces. A detached guest cottage provides remarkable flexibility for extended family, visiting guests, a private office, creative studio, wellness retreat or work from home environment. Together the main residence and cottage create a true estate compound designed to accommodate today's evolving lifestyle needs.

Share Property

Location

775 White Oak Drive, Santa Rosa, CA 95409

Status

Sold

Date Sold

July 17, 2026
Grace Lucero

Grace Lucero

TITLE

REALTOR® | General Contractor

LICENSE

01233007

Property Amenities

Interior
Laundry room Cabinets, Dryer Included, Inside Area, Inside Room, Washer Included
Fireplace Gas Starter, Insert, Living Room, Wood Burning, Other
Appliances Built-In Gas Oven, Built-In Gas Range, Built-In Refrigerator, Trash Compactor, Dishwasher, Disposal, Range Hood, Ice Maker, Wine Refrigerator
Flooring Carpet, Tile, Wood
Total Bedrooms: 5
Full Bathrooms: 5
Other Interior Features Cathedral Ceiling(s), Formal Entry, Open Beam Ceiling, Storage, Wet Bar
Area & Lot
Lot Area 4.3 Acres
Living area 8,806 Sq.Ft.
MLS® ID 325100100
Year Built 1998
View Description Garden/Greenbelt,Hills,Mountain(s),Panoramic,Valley,Trees/Woods
Architecture Styles Cape Cod, Contemporary
Type Residential
Status Sold
Exterior
Stories 1
Pool Gas Heat, Pool/Spa Combo
Air conditioning Central Air, Multi Units
Heat type Central, Fireplace(s), Multi Zone, Natural Gas
Water Source Public
Garage Space 5.0
Security Features Carbon Monoxide Detector(s), Fire Extinguisher, Security System Owned, Smoke Detector(s)
Sewer Public Sewer
Parking Attached, Garage Door Opener
Lot Features Gated Community, Greenbelt, Secluded
Roof Slate
Utilities Electricity Connected, Natural Gas Connected, Public
Finance
Sales Price $3,300,000
HOA Fees $182 monthly

Santa Rosa

Work With Us

We pride ourselves in providing personalized solutions that bring our clients closer to their dream properties and enhance their long-term wealth.
Follow The Lucero Group on Instagram